Free
60 minutes per key
$0
No per-day price
Get a new key any time on this page
Studio 03Renovation & ConstructionGoogle Flow
Turn one finished-house idea into a locked-tripod ASMR build sequence, from empty lot to final reveal.
Select a frame to jump to that moment in the scene breakdown.
Each free key works for 60 minutes. When it runs out, get another one here.
In Google Flow, paste the key into the Access Key dialog and press “Activate Studio License”.
Expires at
Key activeUnder 10 minutesUnder 2 minutesExpired
Key expired. Free keys last 60 minutes. Get a new one in one click, or use a pass to keep working without interruptions.
Skip the wait — buy a passThe free key is enough to try the studio. A pass skips the 60-minute renewals for 2, 15 or 30 days.
60 minutes per key
$0
No per-day price
Get a new key any time on this page
2 days
$2
$1.00 per day
Buy for $215 days
$10
$0.67 per day
Buy for $1030 days
$15
$0.50 per day
Buy for $15Five steps inside the studio, from the Access Key dialog to rendered clips. The studio works in four tabs and keeps one camera angle for every shot.

Get a free key here → Open in Google Flow → paste the key into the Access Key dialog
UIActivate Studio License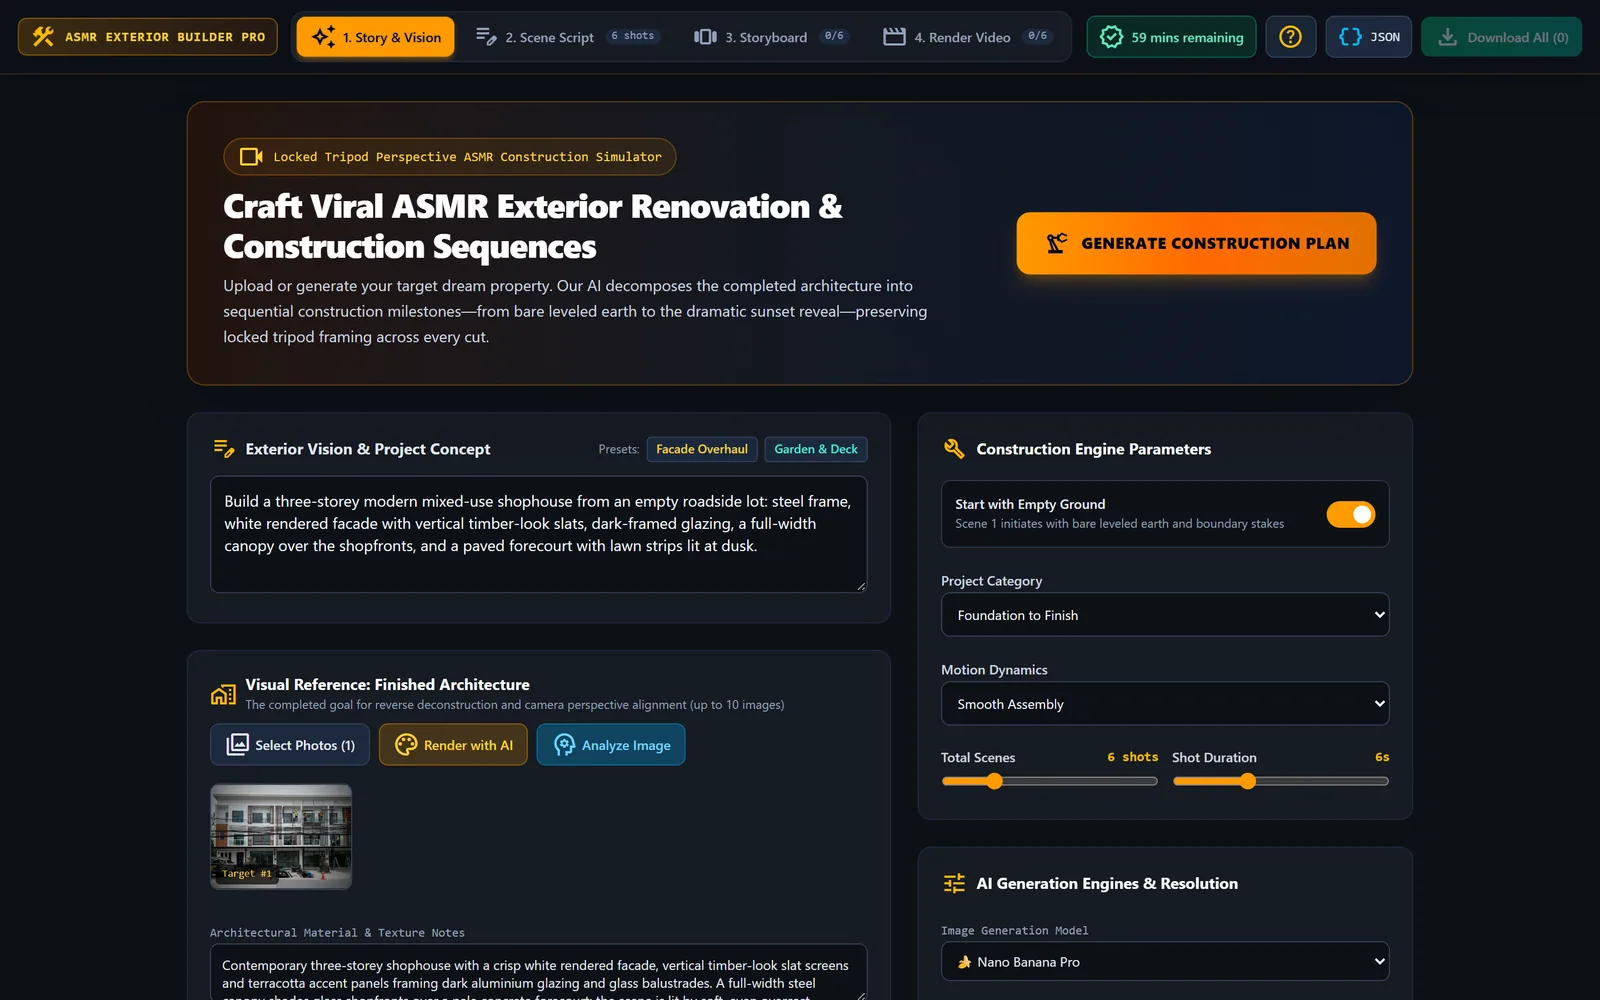
Describe the build, then Render with AI and Analyze Image in the Story & Vision tab
UI1. Story & Vision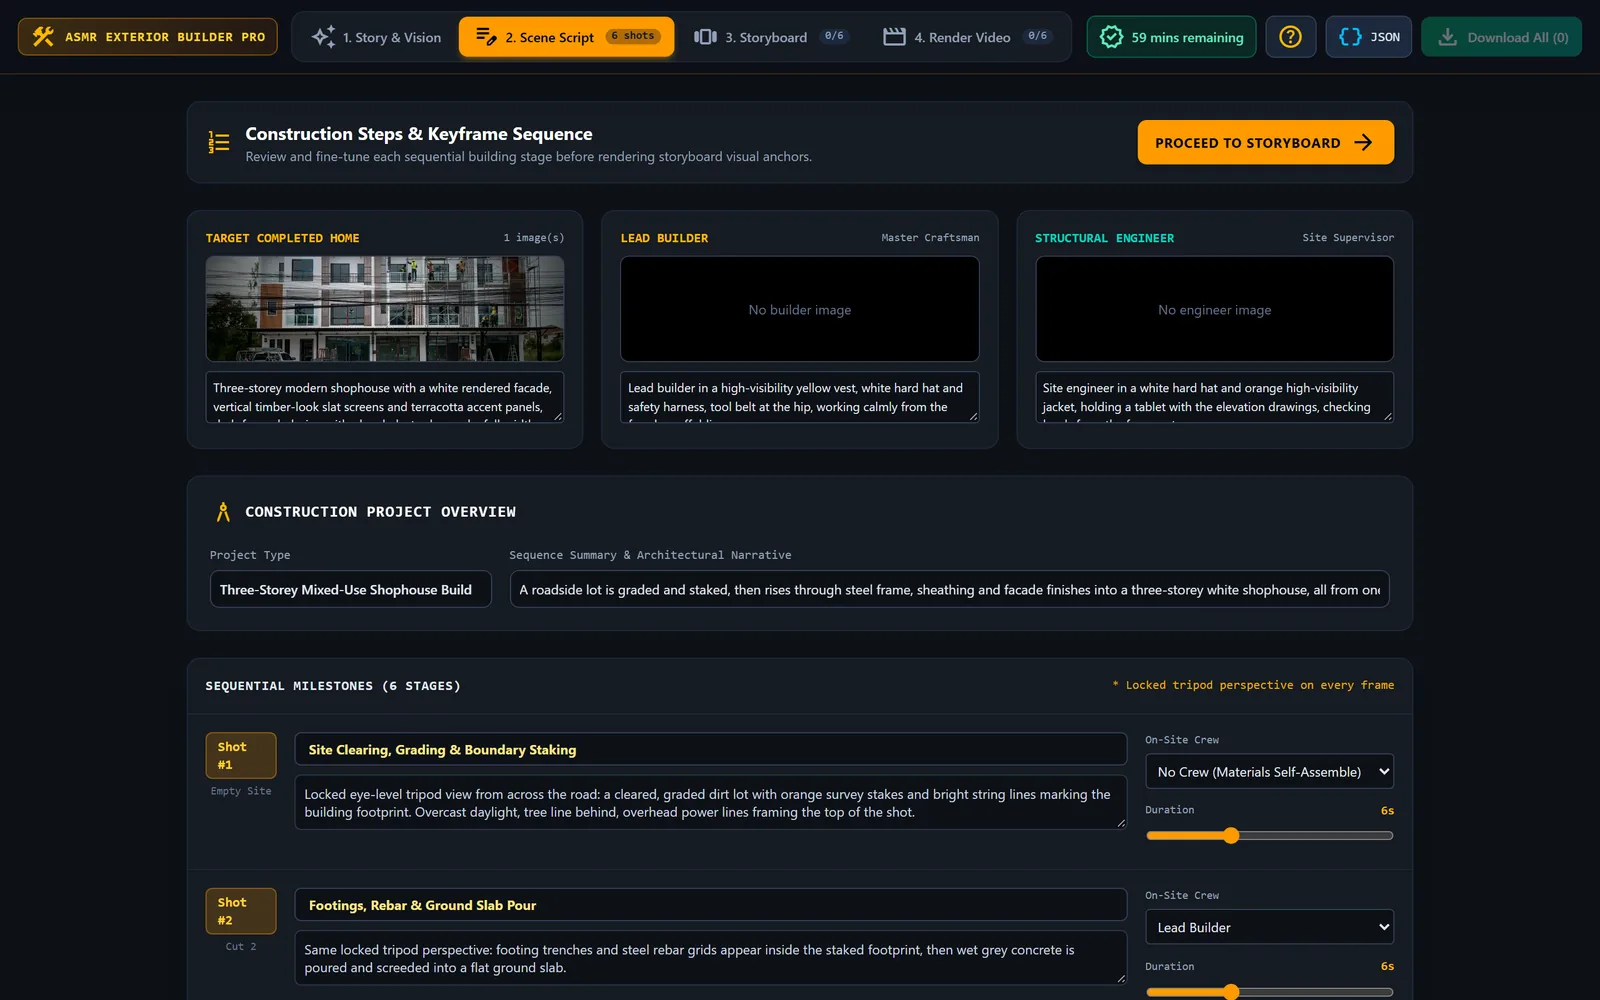
Generate Construction Plan turns the vision into editable shots in the Scene Script tab
UIGenerate Construction Plan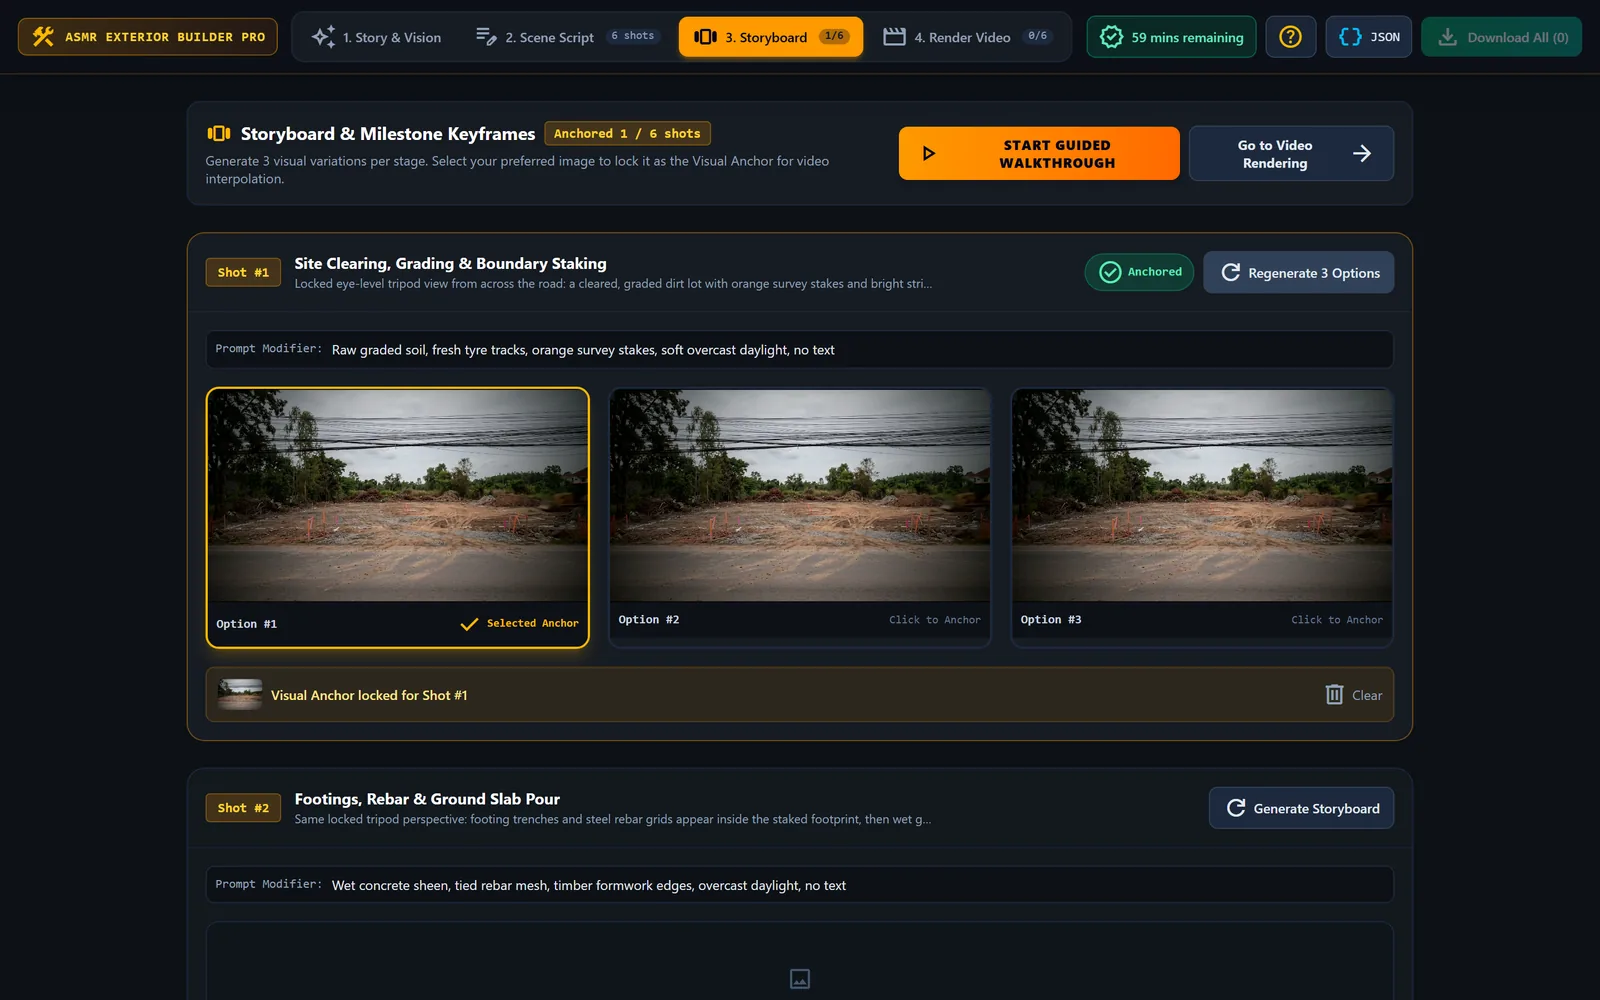
In the Storyboard tab, Generate Storyboard makes 3 options; click one to anchor it
UI3. Storyboard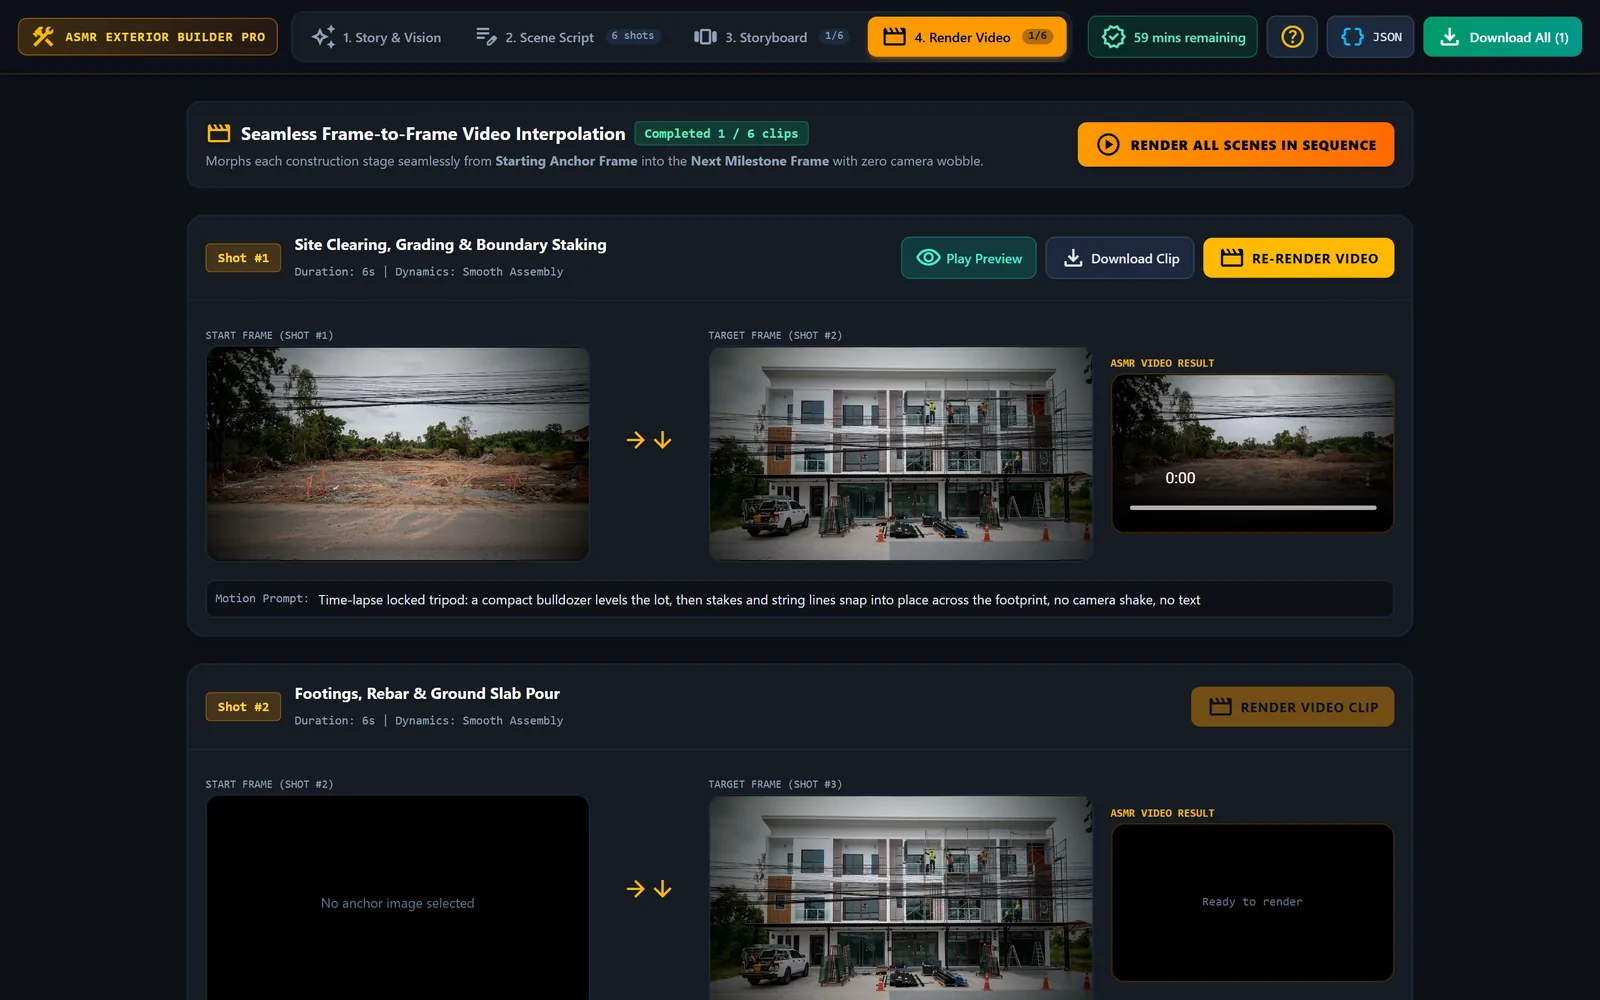
Render Video Clip morphs the anchored frame into the next milestone in Render Video
UI4. Render VideoA real build time-lapse from this studio's workflow. Pick a milestone to jump the clip there; the list follows along while it plays.
“Generate Construction Plan” sends the master template below together with the Reverse-Deconstruction director instruction. Remix the template here, or copy the story presets and the meta-prompt exactly as the studio uses them.
Nothing saved yet. Press ★ Save to keep a setup for later.
| Variable | In the studio | Default | Options |
|---|---|---|---|
${config.storyPrompt} | Story / Vision (free text; presets: Facade Overhaul, Garden & Deck) | Complete exterior renovation of a 1970s brick suburban house into a sleek Scandinavian modern luxury villa. Features charred cedar vertical cladding, expansive triple-pane black aluminum windows, warm recessed soffit lighting, bluestone entryway pavers, and manicured minimalist landscaping. | — |
${config.category} | Project Category | FACADE TRANSFORMATION | EXTERIOR RENOVATION · FOUNDATION TO FINISH · FACADE TRANSFORMATION · BEFORE AND AFTER REVEAL · ROOFING & STRUCTURE · LANDSCAPING MAGIC · SCAFFOLDING TO REVEAL · GARDEN & DECKING BUILD · EXTERIOR PAINTING ASMR · PATIO & OUTDOOR LIVING · MODERN CLADDING OVERHAUL · BRICK & STONE RESTORATION · LUXURY DRIVEWAY & POOL |
${config.videoMotion} | Motion Dynamics | Smooth Assembly | Smooth Assembly · Pop-up Blocks · Time-lapse · Accelerated · Hyperlapse · Stop-Motion ASMR · Architectural Morph · Step-by-step Snapping |
${config.sceneCount} | Total Scenes (slider 2–20) | 6 | — |
${config.startWithEmptyGround} | Start With Empty Ground | true | true · false |
${config.durationPerShot} | Shot Duration in seconds (slider 4–10) | 6 | — |
Generate a structured, professional ASMR exterior construction sequence plan for this project:
- Story/Vision: "${config.storyPrompt}"
- Project Category: "${config.category}"
- Motion Dynamics: "${config.videoMotion}"
- Total Scene Count: ${config.sceneCount}
- Start With Empty Ground: ${config.startWithEmptyGround}
- Average Duration Per Shot: ${config.durationPerShot} seconds

Generate JSON strictly following this schema:
{
  "projectType": "Concise project title in English (e.g., Nordic Minimalist Facade Transformation)",
  "overviewSummary": "1-2 sentence executive summary of the exterior build sequence in English",
  "leadBuilderDesc": "Concise description of the lead master builder in English",
  "siteExpertDesc": "Concise description of the structural engineer or site supervisor in English",
  "finalPropertyDesc": "Detailed architectural breakdown of the finished exterior in English",
  "scenes": [
    {
      "sceneNumber": 1,
      "transformationStep": "Short step title in English (e.g., Ground Grading and Footing Excavation)",
      "constructionScript": "Visual description in English from a locked tripod angle showing materials and progress",
      "crew": "No Crew" | "Builder" | "Expert" | "Full Crew",
      "duration": ${config.durationPerShot},
      "promptMod": "Tactile focus prompt modifiers for photo generation (crisp natural daylight, raw architectural materials, no text)",
      "buildPrompt": "Video animation motion prompt describing materials assembling seamlessly (time-lapse locked tripod perspective, smooth assembly, no camera shake, no text)"
    }
  ]
}
Ensure exactly ${config.sceneCount} scenes are returned.
Complete exterior renovation of a 1970s brick suburban house into a sleek Scandinavian modern luxury villa. Features charred cedar vertical cladding, expansive triple-pane black aluminum windows, warm recessed soffit lighting, bluestone entryway pavers, and manicured minimalist landscaping.
Backyard and exterior patio transformation: Custom horizontal slatted privacy fencing, board-formed concrete planter boxes, lush perennial lawn, natural slate flagstone walkway edged with river pebbles, a cedar pergola, and integrated warm linear LED accent lighting.